


Why Choose Veronica Solomon Interior Design for Space Planning in Pinetop Show Low and Payson AZ
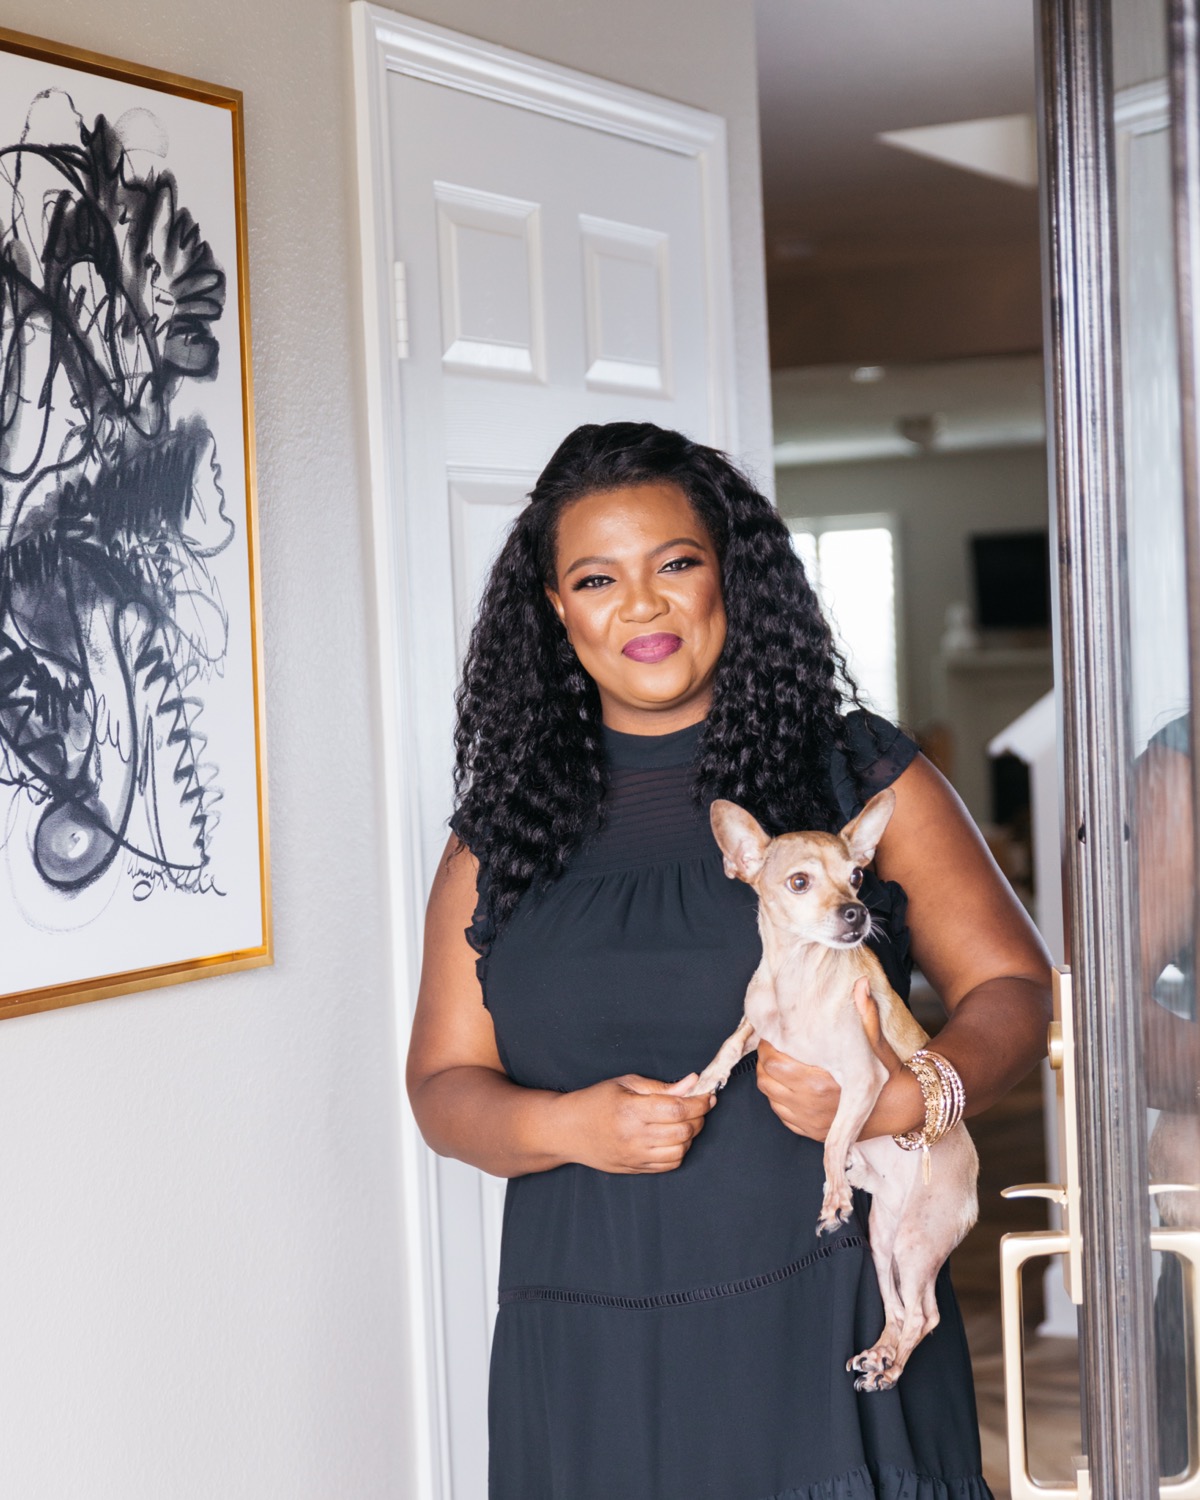
A beautiful home can still feel frustrating if the layout doesn’t work. Maybe the sofa blocks the best view, the dining area feels squeezed, the entry has nowhere for coats and boots, or a tiny home starts feeling cluttered after one grocery run. That’s where thoughtful space planning changes everything.
At Veronica Solomon Interior Design, we help homes feel easier to live in, not just prettier to look at. We specialize in space planning for standard homes and tiny homes, which means we understand both roomy floor plans and every-inch-counts living. Whether the home is in Pinetop, Show Low, Payson, Scottsdale, Mesa, or beyond, we look at how real life happens inside the walls.

Space planning is the foundation of a home that works
Space planning is more than deciding where the sofa goes. We think about traffic flow, furniture scale, storage, lighting, daily routines, views, room-to-room connection, and how each area supports the way the home is actually used.
In a standard home, that may mean creating better flow between the living room, dining area, and kitchen. It may mean turning an awkward loft into a useful lounge, workspace, or guest zone. In a mountain home, it may mean planning for boots, bulky coats, outdoor gear, and family gatherings after a day outside.
In a tiny home, the planning becomes even more precise. A dining bench may need hidden storage. A sleeping area may need privacy without closing off the whole space. A kitchen may need to support real cooking while still leaving enough room to move. We love that challenge because smart design can make a small footprint feel surprisingly generous.
That’s why the phrase We Provide Space Planning For Standard Homes & Tiny Homes In Northern AZ and Beyond matters to us. The approach is never one-size-fits-all. The right plan depends on square footage, architecture, lifestyle, and the little details that make a home personal.
Why local space planning matters in Pinetop, Show Low, and Payson
Homes in Pinetop, Show Low, and Payson often have their own personality. There may be vaulted ceilings, wood beams, fireplaces, open great rooms, compact cabins, sloped lots, or beautiful views that deserve attention. A layout that works in a city condo may not make sense in a cabin-style retreat or a family home built for weekend guests.
We think about how these homes are lived in across the seasons. In cooler months, people gather around fireplaces and need cozy seating. In warmer months, indoor-outdoor flow matters more. Homes in these Arizona communities often need flexible spaces that can shift between quiet everyday living and hosting family or friends.
When we plan a room, we don’t just fill it. We ask better questions. Where do people naturally walk? What should be seen first? Where does clutter collect? What feels too tight? What feels empty? What furniture is worth keeping? What needs to change before money gets spent on the wrong piece?
That careful planning can prevent costly mistakes. It’s much easier to adjust a layout on paper than to return a sectional that’s too large, move electrical after a renovation, or realize the kitchen island interrupts the main walkway.
How we help with new homes and renovations
For a new house, space planning gives the home a strong start. We can help think through furniture placement before major decisions are final. That can influence outlet locations, lighting plans, built-ins, window treatments, rug sizes, and even how each room should function.
A new home can look perfect on a floor plan and still have hidden challenges. Maybe the dining space is narrower than expected. Maybe the great room needs two seating zones instead of one. Maybe the primary bedroom has too many doors and not enough wall space for furniture. We help spot those issues early, while there’s still room to make smart decisions.
For a renovation, space planning is just as valuable. Many homes don’t need more square footage. They need better use of the square footage they already have. We may rework a room layout, suggest better furniture scale, rethink a kitchen flow, create a more useful entry, or help an underused room serve a clearer purpose.
Renovations can feel overwhelming because every choice affects the next one. The layout affects lighting. Lighting affects furniture. Furniture affects storage. Storage affects how calm the home feels day to day. We help connect those dots so the finished space feels intentional, not pieced together.
If the goal is to Hire Veronica Solomon Interior Design For Your Space Planning Needs In Pinetop, Show Low, Payson and Scottsdale AZ, we want the process to feel clear, collaborative, and genuinely helpful from the first conversation.

How to prepare for your meeting with us
A great space planning meeting starts before we ever begin moving things around on paper. The more we understand about the home and daily life, the better we can help.
Start by thinking about what isn’t working. It might be the flow from the kitchen to the living room, a bedroom that never feels restful, a guest room that doubles as storage, or a tiny home layout that feels cramped. Honest frustration is useful. It tells us where the plan needs attention.
Photos help a lot. Simple phone pictures from different corners of each room can show us how the space connects. If there’s a floor plan, builder plan, sketch, or even basic room measurements, bring that too. It doesn’t have to be fancy. We can work with what’s available.
It also helps to know what’s staying. Some pieces have sentimental value. Some are investment pieces. Some are simply practical and need to work in the new plan. We’ll talk through what deserves a place and what may be holding the room back.
Style inspiration is useful, but it doesn’t need to be perfect. A few saved images can show us what feels warm, clean, rustic, colorful, elegant, relaxed, or cozy to you. We’ll translate that into a plan that fits the actual home, not just a pretty picture.
Budget and timeline matter too. We’d rather know the real boundaries early so we can guide choices wisely. Good design isn’t about spending everywhere. It’s about knowing where each decision has the biggest impact.
Schedule a Discovery Call to start the conversation
Why Veronica Solomon Interior Design is the right choice
We bring a designer’s eye, but we also bring practical thinking. A room has to photograph well, feel good, and function on a random Tuesday when shoes, groceries, pets, laundry, and guests are part of the scene.
Our approach is personal. We listen first, then we plan. We look for the balance between beauty and usefulness. We help avoid pieces that are too big, layouts that block movement, storage that doesn’t support real life, and renovation choices that create new problems.
For standard homes, we can help create rooms that feel polished, comfortable, and connected. For tiny homes, we can help make every inch count without making the space feel overworked. For new builds, we help create a plan before decisions become expensive to change. For renovations, we help reveal the potential that may already be hiding in the home.
Space planning is one of the smartest first steps in interior design because it gives every later choice a reason. When the layout is right, the furniture, lighting, finishes, and styling all make more sense.
If a home in Pinetop, Show Low, Payson, or nearby doesn’t feel quite right yet, we’d love to help make it work beautifully. With the right plan, a home can feel more open, more useful, more welcoming, and much more like the place it was meant to be.
Wishing You Boldness and Great Style!


Comments