


Open-Concept Living Feeling Chaotic? How To Zone Large Floor Plans Without Building Walls
Open floor plans offer plenty of natural light and social flow, but they present one major design headache: the lack of boundaries.
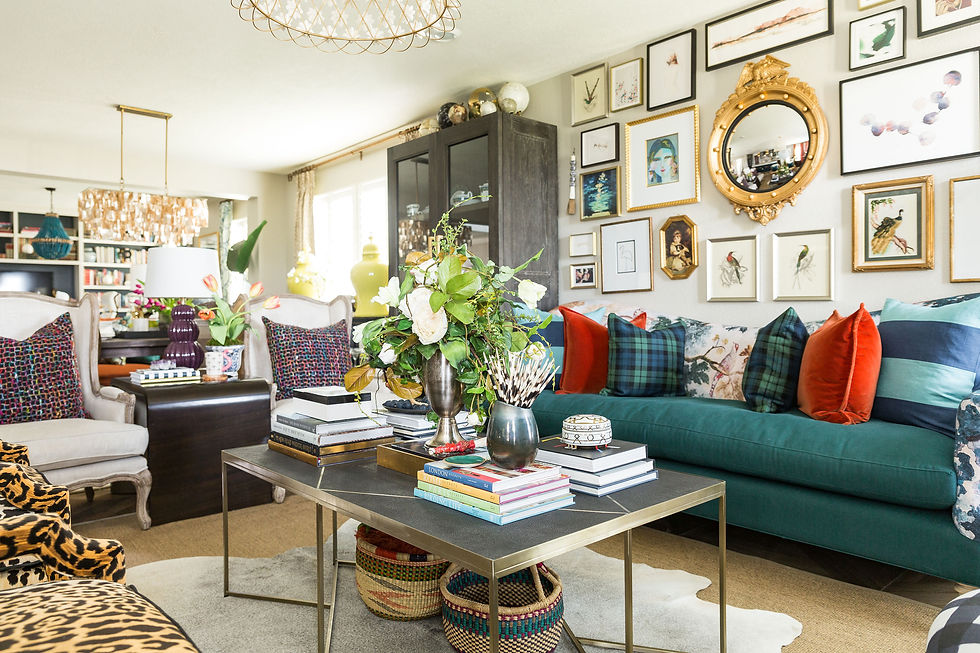
Without walls to define where the kitchen stops and the living room begins, furniture often feels like it is floating in an echoey cavern. Toys, laptops, and everyday clutter migrate across the entire ground floor, and entertaining can feel surprisingly chaotic.
The solution is not to put up walls, it’s learning how to create distinct, purposeful zones while maintaining cohesive visual flow.
1. Ground Each Zone with Dedicated Rugs
In an open-concept layout, area rugs serve as visual walls.
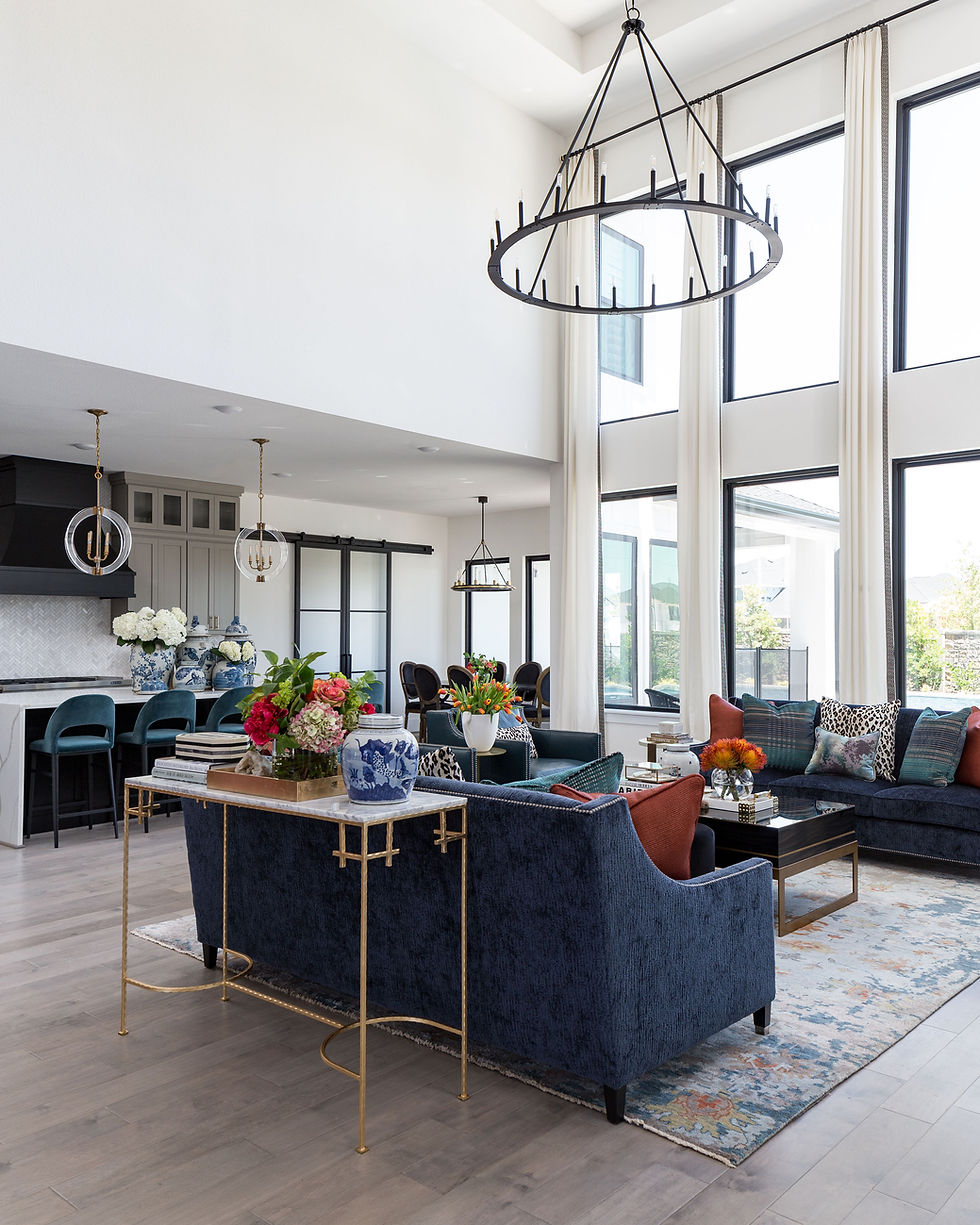
Use one large area rug to firmly anchor the conversational seating area, and a separate, complementary (not identical) rug to define the dining space.
Ensure both rugs share an overarching color palette or tonal intensity so they harmonize when seen together across the sightline.
2. Float Furniture with Intention
Never push furniture against perimeter walls just to make an open layout feel larger. This creates a vast, empty "landing strip" in the center of the room.
Pull your seating arrangement into the room to form an intimate conversation cluster.
Anchor the back of a floating sofa by placing a styled console table behind it. This creates a functional divider, hides the back of the couch, and offers a place for table lamps, books, and storage baskets.
3. Establish Clear Sightlines and Lighting Anchors
Every zone needs its own overhead focal point to pull the eye up and define its purpose:
Install a dramatic statement pendant or linear chandelier centered directly over the dining table.
In the living area, introduce an airy sculptural fixture or focused ceiling fan, supplemented by eye-level table and floor lamps to bring the light down to a cozy, human scale.
Keep sightlines clear: avoid placing tall, bulky hutches or solid tall armchairs where they cut off natural light or block conversation between the kitchen and living room.
4. Dampen Acoustics with Soft Textures
Open-concept spaces with hardwood or tile floors, stone countertops, and high ceilings tend to reverberate sound.
Incorporate full-length, lined drapery panels from ceiling to floor along window walls.
Integrate upholstered dining chairs, fabric counter stools, and textured throw blankets to absorb sound and make the open footprint feel intimate rather than echoing.
Struggling to make your spacious floor plan feel like home?
We specialize in architectural space planning that brings warmth, functional zoning, and quiet luxury to open layouts.
Check out other design solutions in this blog series HERE.
Schedule your discovery call today.


Comments