


Beyond Cookie-Cutter: What Ai Told Me Home Design Consumers Are Looking For In 2026 (A Case Study)
The most useful home design searches in 2026 are not asking, “What looks good?” They are asking, “How do I make this house work?”
That small shift says a lot. After years of bright white kitchens, wide-open floor plans, matching furniture sets, pale wood, bouclé chairs, and social feeds full of nearly identical rooms, homeowners are looking for something more personal and more practical. They want spaces that hold sound better, hide mess better, age better, and reflect a life that cannot be copied from a mood board.
The search bar has become less like a wish list and more like a problem-solving tool. People are looking up how to divide a large room without major construction, how to spot AI-generated design that cannot be built, how to mix antiques with newer pieces, and how to choose beautiful materials that can survive pets, kids, guests, cooking, hobbies, and daily life.
That is the real story behind 2026 design searches. The fantasy room is losing ground. The lived-in room is taking its place.
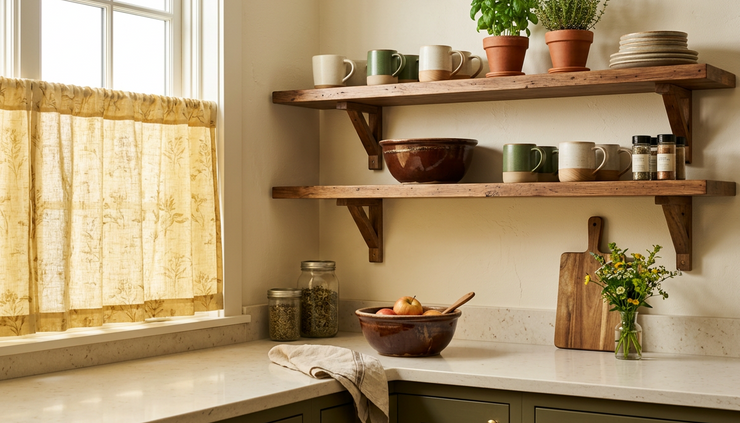
****In This Post, I Am Using Ai-generated images to show what consumers might be seeing in their search results ******

Homeowners want rooms again
Open-concept living is not disappearing, but it is being questioned. For years, knocking down walls felt like the obvious upgrade. Bigger sightlines, more natural light, better flow, and easier entertaining all made sense.
Then real life moved in.
A wide-open main floor can make every sound travel. One person cooking, one person watching TV, one person taking a call, and one person doing homework can turn the “great room” into a shared noise box. Mess spreads visually too. A stack of dishes becomes part of the living room. Toys, work supplies, pet gear, and hobby materials have nowhere to hide.
That frustration explains why searches around room division are gaining traction. People are not always trying to rebuild the house. They are looking for soft architectural separation that creates privacy without starting from scratch.
Common search-driven solutions include:
Partial walls that stop short of closing off the room
Built-in bookcases used as dividers
Pocket doors, sliding doors, or glass-paneled partitions
Ceiling beams that mark a zone without adding walls
Double-sided fireplaces or storage units
Curtains used in a more tailored, architectural way
Changes in flooring, rugs, lighting, or ceiling treatment to define areas
The goal is not to return every home to a maze of small rooms. It is to create spaces with jobs. A reading area should feel different from a dining area. A hobby corner should not bleed into the whole living room. A family room should be able to absorb noise without dominating the entire first floor.
This is where custom architecture is becoming more attractive, even among people who are budget-conscious. A well-placed built-in or cased opening can make a standard builder-grade room feel intentional. It can also solve practical problems that furniture alone cannot fix.
The best versions feel natural to the home. A 1920s house might handle a wide archway and painted trim beautifully. A midcentury home might suit walnut shelving and slatted wood screens. A newer suburban house might need ceiling detail, millwork, or lighting changes to make each zone feel less like furniture floating in one big box.
The search is not “open concept or closed concept.” It is “how do I make one large space support several real activities?”
AI inspiration has made budget realism more valuable
A few years ago, the problem with online inspiration was sameness. Now there is another problem: some of the most appealing rooms online were never real rooms at all.
AI-generated interiors can look seductive at first glance. They often show moody libraries, carved paneling, towering windows, stone fireplaces, aged brass, silk lampshades, antique rugs, and perfect layers of “old money” detail. The issue is that many of these images ignore building codes, structural logic, scale, material limits, and cost.
A staircase may resolve into nonsense. Millwork may have impossible joinery. A ceiling may be too tall for an average home. A marble slab may appear seamless across a surface where real stone would need joints. Light may come from a window that could not exist on an interior wall.
That is why homeowners are searching for ways to translate the mood rather than copy the image.
The smarter 2026 design question is not “How do I recreate this room?” It is “What part of this room is actually doing the work?”
In many AI-inspired rooms, the appeal comes from a few repeatable elements:
Deep wall color
Layered lighting
Substantial trim or molding
A mix of old and new furniture
Patterned textiles
Real art or personal objects
Warm metals and darker wood
A sense of age, even in a newer home
Those ideas can be built in a realistic way. For example, a full paneled library may be too expensive, but picture-frame molding on drywall can add depth. Custom arched bookcases may be out of reach, but ready-made bookcases with proper trim, paint, and lighting can create a similar mood. An antique marble fireplace may not fit the budget, but a simpler mantel, better sconces, and a vintage mirror can carry the feeling.
The key is to separate atmosphere from architecture.
AI rooms often sell architecture. Real homes usually need atmosphere first. Paint, fabric, lighting, hardware, rugs, and art can shift a room before anyone opens a wall. That distinction matters because it protects budgets from chasing a fantasy that may not be achievable.
Homeowners are also learning to ask better contractor and designer questions:
Can this detail be built with standard materials?
Does this require custom millwork?
Is the ceiling height realistic for my room?
Where would seams, vents, outlets, and switches go?
What is the lower-cost version that keeps the same mood?
Which parts are worth spending on because they will change the room most?
This is the healthier side of 2026 home design searches. People still want beauty, but they want proof that beauty can be built, cleaned, repaired, and paid for.

Mixed-era rooms need rules, not matching sets
Matching furniture sets are fading because they rarely feel personal. A room where the sofa, chairs, tables, lamps, and case goods all came from one collection can look finished, but it can also feel flat.
The replacement is the collected home. That twist sounds simple, but it creates a new challenge. Mixing pieces from different eras takes judgment - a trained eye. A Victorian chair, a 1970s burl table, a contemporary sofa, an inherited dresser, and a thrifted lamp can look rich and layered. They can also look like everything landed in the same room by accident.
Searches around restoration, antique hardware, upholstery repair, and vintage sourcing point to a bigger change. Homeowners are trying to work with what already exists. Economic pressure plays a role, but so does taste. Repairing a piece with character can feel better than buying a new item that looks like everyone else’s.
The most successful mixed-era rooms use a few quiet rules.
Repeat materials across the room
A single dark wood piece can look random in a room full of pale finishes. Repeat the tone somewhere else. That could mean a walnut frame, a stained side table, a dark woven basket, or a lamp base. The pieces do not need to match. They need to speak to each other.
The same rule applies to metal. Antique brass, polished nickel, black iron, and chrome can mix, but the room needs intention. Repeating one finish at least twice helps.
Use color to calm the mix
Paint and fabric can make different eras feel connected. A muddy green wall, a chocolate brown sofa, or a butter yellow kitchen can create a strong backdrop. Once the room has a clear palette, varied furniture feels less chaotic.
A useful approach is to choose:
One grounding color
One wood family, even if the tones vary
One or two metal finishes
One main pattern style, such as florals, stripes, checks, or geometrics
A few quiet solids that let older pieces breathe
Repair before replacing
Small repairs can transform a room. New upholstery can make an inherited chair feel fresh. Refinished hardware can bring a dresser back to life. A lampshade swap can rescue a vintage lamp. Replacing broken casters, tightening joints, cleaning brass, or repairing veneer can turn “old” into “intentional.”
This is where the line between collected and cluttered becomes clearer. Collected rooms show care. Cluttered rooms feel neglected or unresolved. A repaired piece with a purpose adds soul. A damaged piece kept only because it is old can drag the room down.
The 2026 search pattern suggests people are ready to learn those distinctions. They are not rejecting new furniture. They are rejecting rooms with no memory.
Oversaturated trends are being softened, not erased
Some trends do not vanish all at once. They get edited.
White oak, bouclé, all-white kitchens, and single accent walls became popular for good reasons. White oak felt warm but clean. Bouclé added texture. White kitchens photographed well and felt safe for resale. Accent walls offered a low-risk way to use color.
The problem is saturation. Once a look appears everywhere, it starts to feel less personal. Some materials also reveal their weaknesses over time. Pale wood can feel washed out when paired with too many beige finishes. Bouclé can be hard to clean, especially in busy households. All-white kitchens can feel clinical. A single accent wall can make a room feel unfinished.
In 2026, homeowners are searching for ways to transition without throwing everything out.
White oak is giving way to mixed woods
The new direction is not anti-wood. It is anti-one-note wood. Darker stains, walnut, mahogany tones, painted cabinetry, and mixed finishes are becoming more appealing because they add depth.
A white oak kitchen can shift without a full renovation. Darker stools, a stained island, bronze hardware, deeper wall color, or patterned Roman shades can warm it up. The wood stays, but it no longer carries the entire room.
Bouclé is being replaced by practical texture
Bouclé still has a place in low-traffic areas, but many homeowners are looking for fabrics that can handle daily use. Patterned upholstery, washable slipcovers, performance velvet, indoor-outdoor fabrics, leather, wool blends, and textured cottons can offer comfort without constant worry.
The broader change is away from fragile texture and toward touchable, cleanable texture.
White kitchens are getting color and contrast
Moving beyond the all-white kitchen does not require making the room dark. Richer color works best when balanced with light, reflection, and contrast.
Muddy green cabinets can feel fresh with warm white walls and brass hardware. Butter yellow can brighten a small kitchen when paired with natural wood and simple tile. Chocolate brown can feel elegant with cream counters, good lighting, and glass-front cabinets.
Searches around color-drenched kitchens show that people want confidence. They want to know where to stop, how to test paint, and how to keep a room from feeling heavy.
A practical path is to start with one big decision:
Paint the lower cabinets and keep uppers lighter
Paint the island first
Use color on walls and trim while keeping cabinets neutral
Add a darker wood tone through open shelving or furniture
Use patterned fabric at windows before changing permanent finishes
Color feels less risky when the room has enough light and when the palette connects to nearby spaces.
Accent walls are turning into full-room treatments
The single accent wall is losing favor because it can look disconnected. Color drenching solves that by wrapping the room in one shade across walls, trim, doors, and sometimes the ceiling. Plaster finishes offer another route by adding movement and depth instead of sharp contrast.
Clean execution matters. That is why people are searching for technique, not just inspiration. They want to know how to prep trim, choose sheen, handle ceilings, and avoid streaky plaster effects.
The best results usually come from restraint. A color-drenched powder room can be bold. A bedroom can be cocooning. A living room may need a softer shade so it stays comfortable in changing light.
Luxury now has to survive real life
The most revealing searches are not about style at all. They are about friction.
People want high-end design, but they do not want surfaces that punish them for living normally. A beautiful marble counter that stains after one dinner party becomes stressful. A pale sofa that cannot be cleaned becomes a rule everyone has to follow. A minimal room with no closed storage becomes a daily mess.
The new luxury is not perfection. It is livability. It is relief.
That shows up in searches for kid-friendly and pet-friendly materials, washable fabrics, durable counters, closed storage, multipurpose furniture, and finishes that age well.
Some of the most practical luxury swaps include:
Instead of a fragile white fabric sofa
Instead of high-maintenance marble everywhere
Instead of open shelving for daily dishes
Instead of a bench with no storage
Instead of a formal room no one uses
Try a patterned performance fabric, slipcovered piece, or leather that can take wear
Try quartzite, soapstone, porcelain slab, or marble in smaller areas where patina is welcome
Try a mix of closed storage and a few display shelves
Try a built-in seat with drawers or a lift-top compartment
Try a library, music room, craft room, or game room with doors
The goal is not to remove beauty from the home. It is to choose beauty that does not create constant anxiety.
Storage is a major part of this shift. The best-looking homes in 2026 are likely to have more closed storage, not less. That can mean mudroom cabinets, appliance garages, built-in living room cabinets, window seats with drawers, storage ottomans, and pantry systems that hide the visual noise of daily life.
This also explains the renewed interest in rooms with specific purposes. When every activity shares one open space, every object needs to look good all the time. When the home has zones, each zone can store what it needs.
A hobby room can hold supplies. A library can hold books and games. A mudroom can catch backpacks, leashes, boots, and sports gear. A kitchen can function without pretending every appliance is decorative.
Realistic design gives daily life a place to land.

The best 2026 homes will look harder to copy
The defining design move of 2026 is personalization with limits. People want homes that feel individual, but they also want them to function. That balance is why searches are becoming more specific. Homeowners are not just saving pretty rooms. They are trying to solve acoustic problems, storage problems, budget problems, cleaning problems, and layout problems.
A realistic, personalized home often has a few shared qualities:
Rooms or zones with clear purposes
Materials chosen for maintenance, not just appearance
A mix of old, new, repaired, and inherited pieces
Richer color used with care
Less dependence on one trend or one finish
Storage that supports daily routines
Inspiration filtered through cost, scale, and buildability
This is a welcome correction. The sterile, uniform look of the early 2020s made homes easy to photograph, but often hard to live in. The next wave feels warmer and more forgiving. It allows for darker wood, practical fabric, imperfect antiques, closed doors, hobbies, pets, children, collections, and rooms that do not need to impress a camera from every angle.
The smartest next step is simple: before choosing a look, name the problem. Is the room too loud? Too exposed? Too pale? Too fragile? Too cluttered? Too generic? Once the problem is clear, design choices become easier to judge.
A better home in 2026 is not the one that copies the best image. It is the one that makes everyday life feel more comfortable, more personal, and more possible.
Our Design Philosophy
At our design firm, we have been committed to a timeless approach that emphasizes these principles:
Avoiding Trends: We believe in creating spaces that stand the test of time rather than following fleeting trends.
Personalization: Each home should reflect the unique story of its inhabitants, fostering a sense of identity and belonging.
Problem-Solving: Our designs aim to address the specific challenges you face in your space, enhancing functionality and comfort.
Memory Creation: We design environments that encourage the making of memories, ensuring that your home is a place of comfort and joy.
Beauty and Comfort: A space should be aesthetically pleasing while also being easy to live in, avoiding the generic feel of mass-produced designs.
Our Commitment
While you may start your design journey with AI tools, our firm is dedicated to partnering with you to create an environment that is truly perfect for you. We are redefining luxury by focusing on individuality and the personal touch that makes a house a home.
Reach out to learn more about our personalized service.


Comments